
Suite replacement
Keep the existing layout where practical and replace the bath or shower, basin, toilet and fittings.
Bathroom plumbing and fittingBathroom fitting · Sale
Bathroom suite replacements, full renovations and wet-room projects in Sale. We assess the space, confirm what the work involves and provide a written quotation before anything is agreed.
Serving Sale Town Centre, Brooklands, Sale Moor and nearby streets across M33.
Bathrooms & wet rooms
Examples of suite finishes and wet-room details. The specification for each project is agreed for the property.
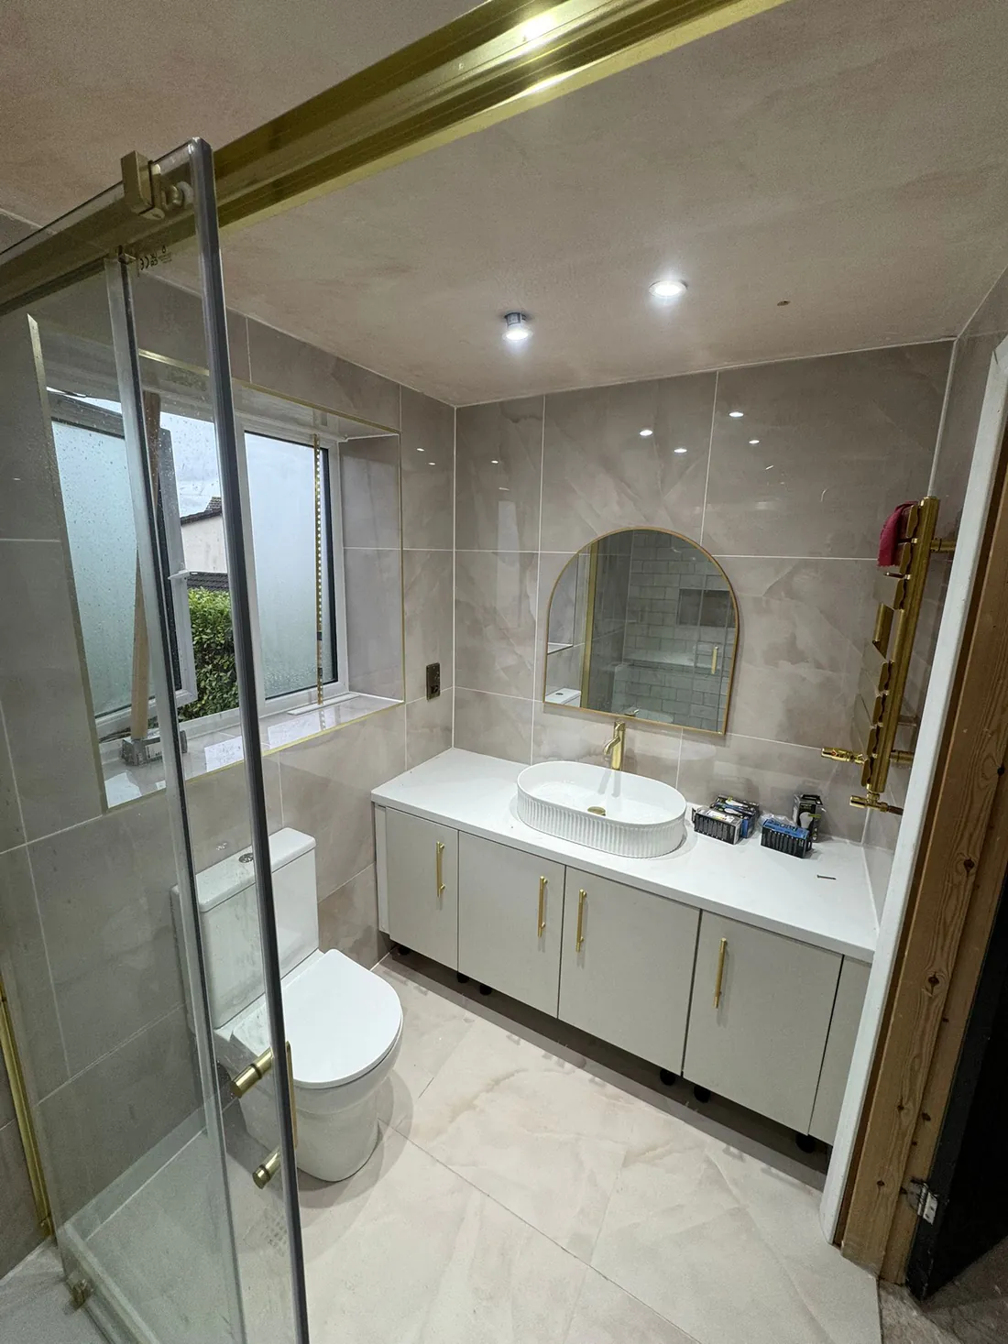
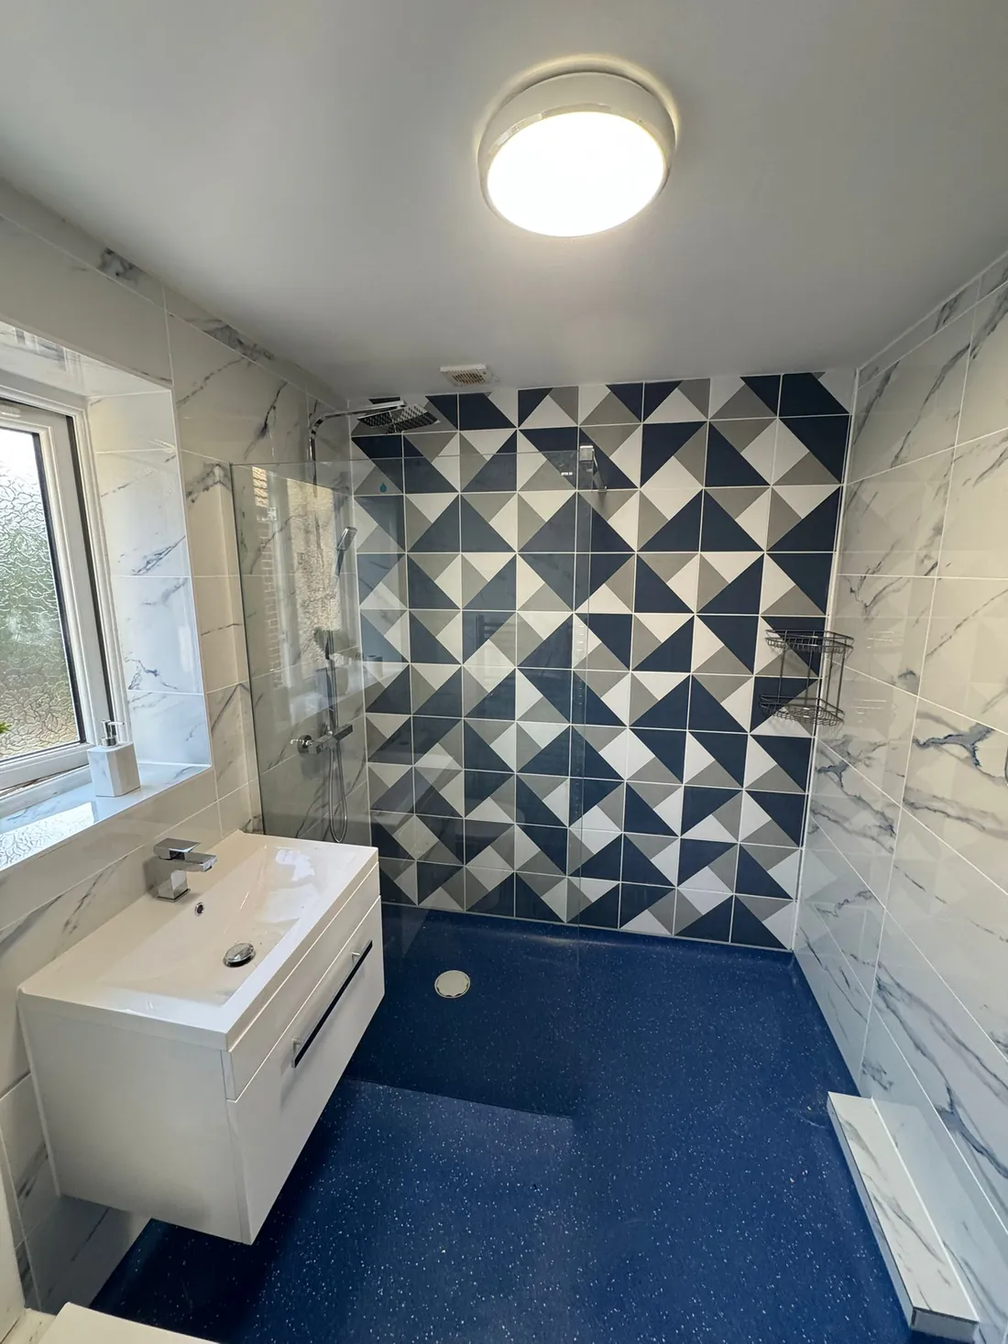
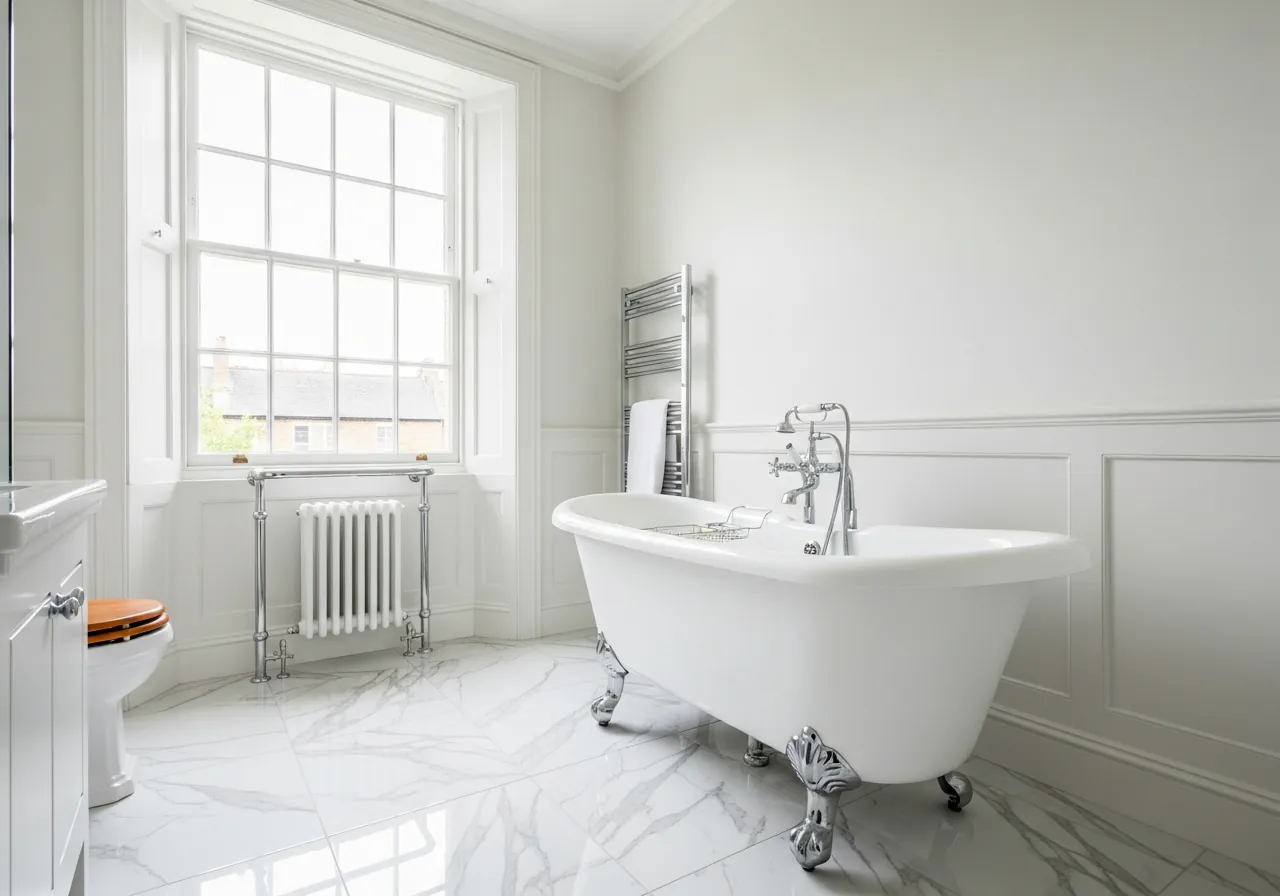
Start with the room
A like-for-like suite change is different from moving drainage or forming a wet room. We establish the layout, preparation and trades required before the written quotation is agreed.
The soil stack and waste routes affect where a toilet, bath or shower can move. A survey confirms what the layout can support.
Substrate condition and floor movement determine what preparation is needed before waterproofing, flooring or tiles.
Lighting, extraction and any heated fittings need to be included in the scope so the work can be sequenced correctly.
Keep the existing layout where practical and replace the bath or shower, basin, toilet and fittings.
Bathroom plumbing and fittingCoordinate strip-out, plumbing, surface preparation, tiling and fitting around the agreed room design.
See the installation sequenceCheck the floor construction, drainage route and waterproofing requirements before choosing a level-access design.
Explore wet-room installationPlan clearances, new drainage and fixture positions against the space and the needs of the people using it.
Explore en-suite installationA clear sequence
The order of work depends on the agreed scope; plumbing, electrical work, surface preparation and fitting are planned together.
Send a few photos and describe what you would like to change. Rough dimensions and preferred fixtures are useful, but not essential.
The room, plumbing routes and surface condition are checked. The written quotation sets out the agreed work and any decisions still needed.
Removal, first-fix plumbing and electrics, preparation, waterproofing, tiling and final fitting are coordinated to the agreed scope.
Practical answers
Bathroom Installation · Sale
Send the details and any photos through CHP Hub. Sign in or create an account to submit your request and follow messages and job updates. A request is not a confirmed appointment.
Request through CHP HubSubmit a job request and track it in the hub.