
Property specialists · Greater Manchester
HMO Bathroom Installation
Manchester
We carry out bathroom installations and full refurbishments across HMO properties in Greater Manchester — single rooms up to whole-property programmes across multiple properties.
Consistent spec across rooms, written quotation before work starts, and the ability to work in occupied properties with minimal disruption to tenants.
Real completed work
HMO bathrooms we have fitted
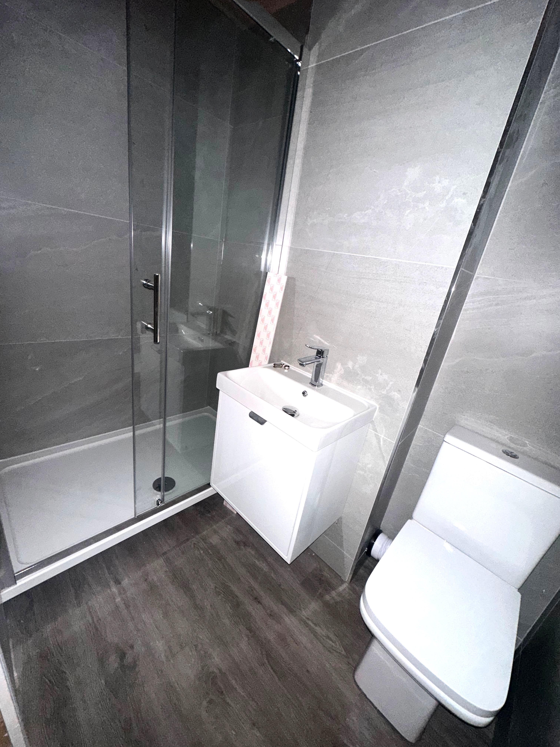
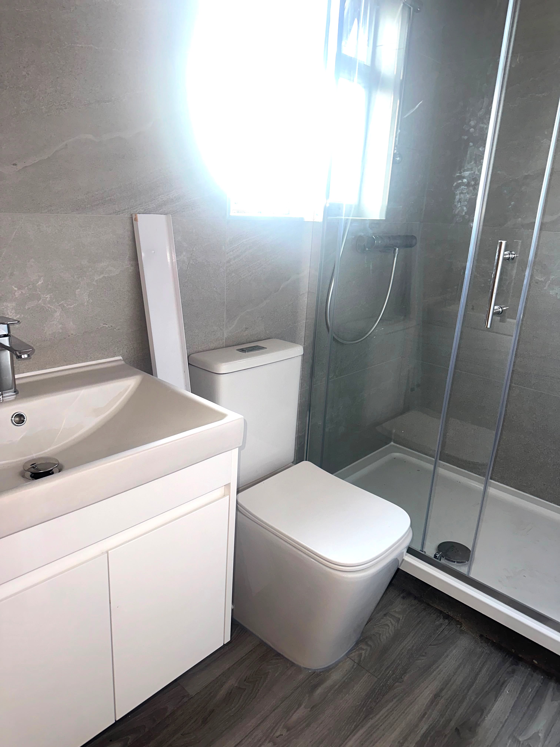
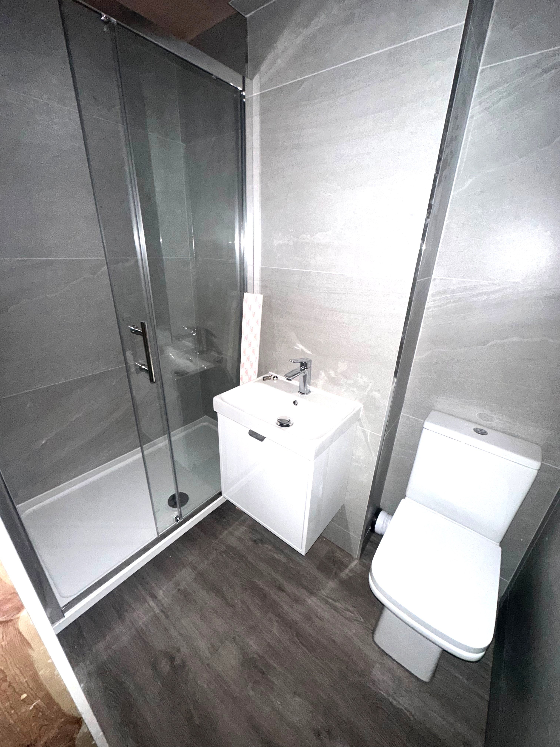
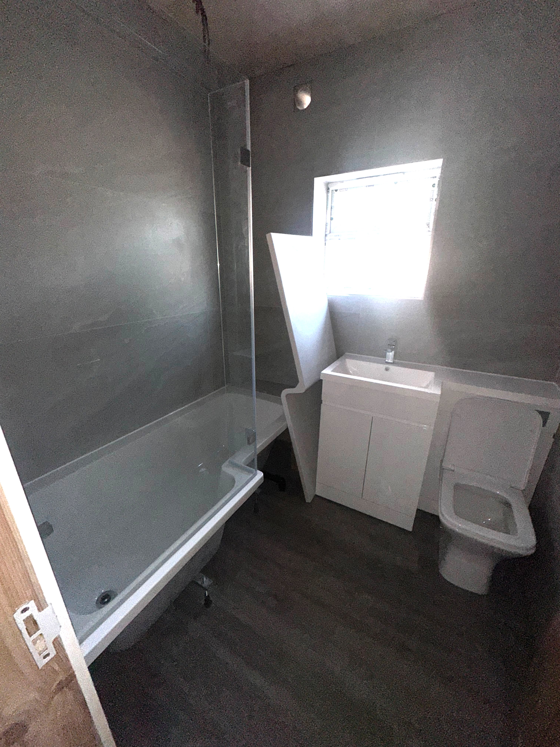
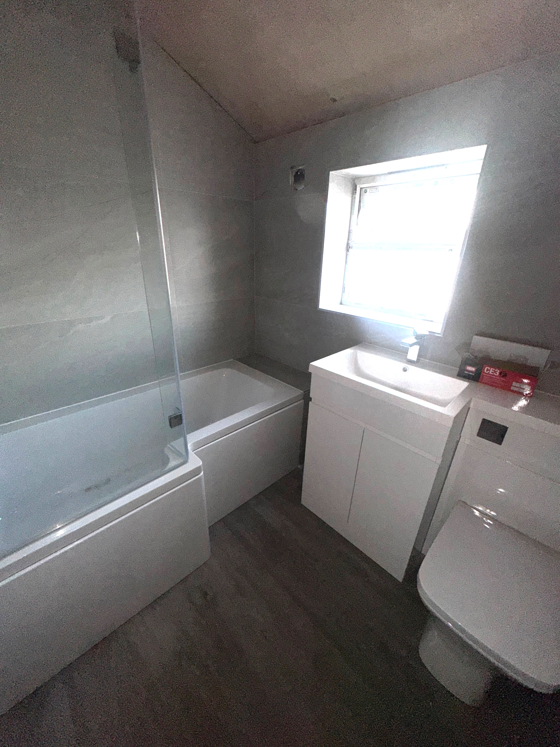
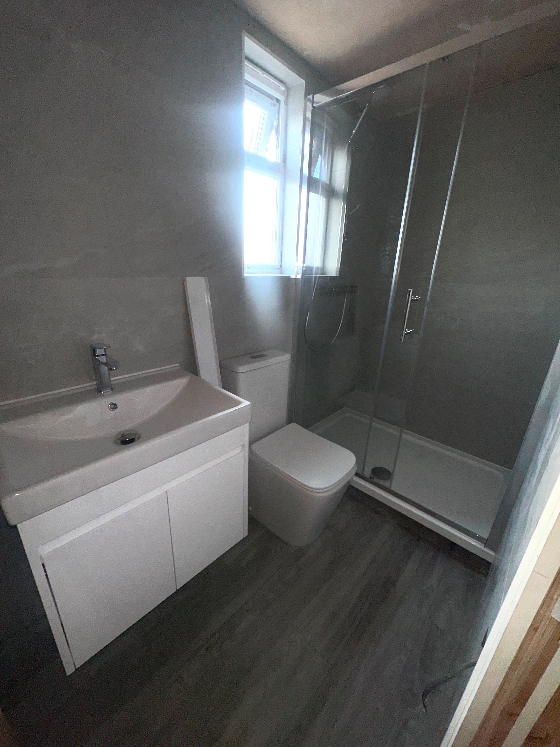
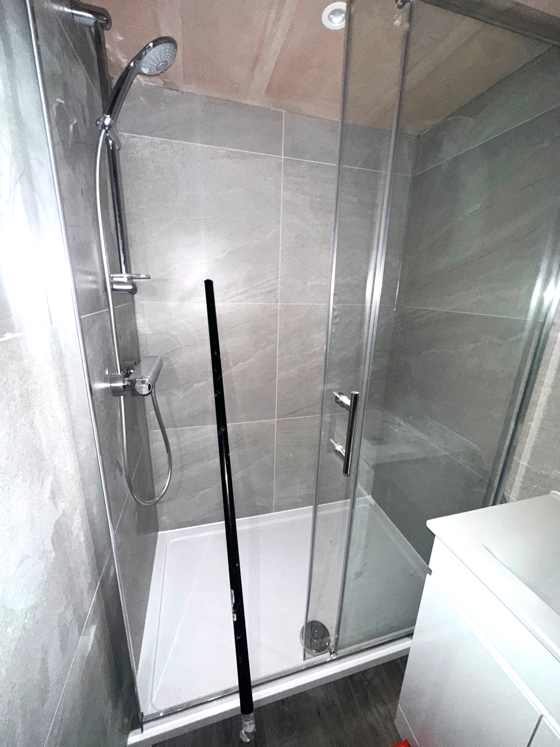
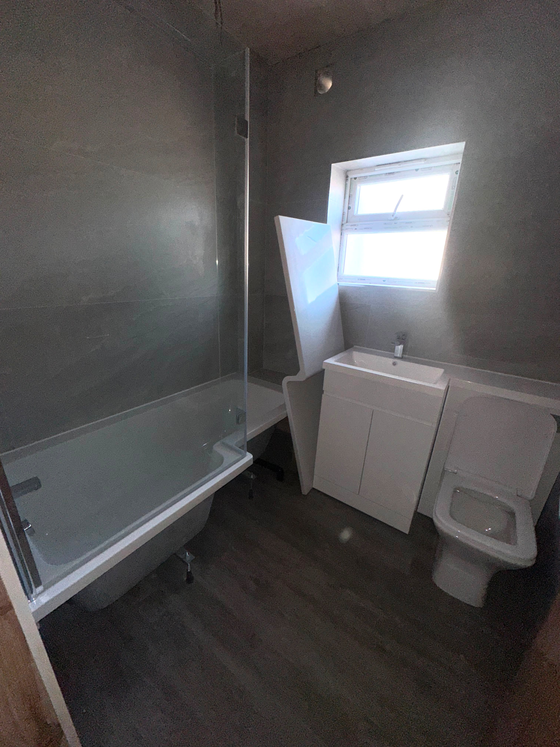
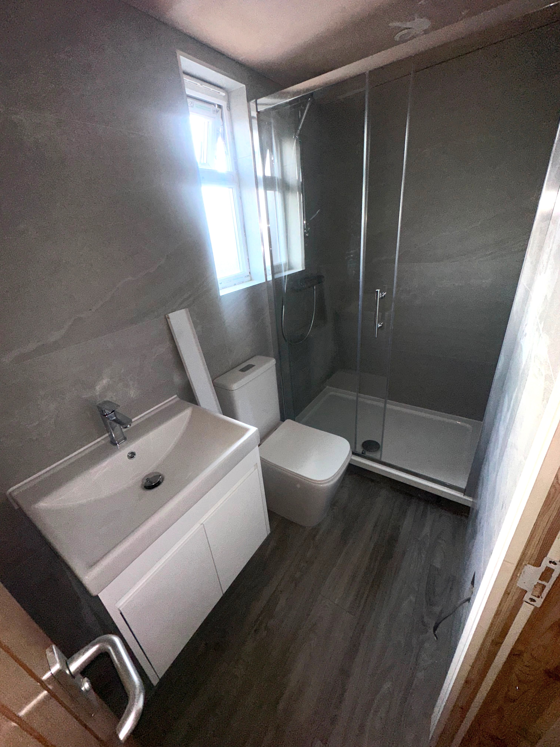
All photos below are from real HMO bathroom projects across Greater Manchester — grey large-format tiles, LVT flooring, white suites with vanity units. A consistent, practical finish that works for rental use.
Different from a domestic install
What makes HMO bathroom work different
A bathroom installation in an owner-occupied home and a bathroom installation in an HMO are the same job technically — but the context is different enough that the approach needs to reflect it.
Durability matters more in an HMO because the bathroom is shared between multiple tenants and used heavily. Grout quality, sealant at the joints, the robustness of the suite — all of these things that an owner-occupier might accept in a mid-range spec are worth uprating slightly in a rental context.
Consistency matters too. Landlords who manage multiple rooms or multiple properties usually want the same finish throughout so that maintenance and replacement is straightforward.
And working around occupancy — either tenants who are in situ during the work, or a void that needs to be as short as possible before re-letting — changes how the programme needs to be planned.
Multiple users, heavier use
Shared bathrooms in HMOs are used more intensively than domestic bathrooms. Material specifications — particularly grout, sealant and floor finish — should reflect this.
Consistency across rooms
Repeating the same layout, tile and floor spec across all bathrooms in a property makes maintenance simpler and allows bulk ordering of materials.
Compliance and licensing
HMO licensing conditions in Manchester include requirements around the number and specification of bathrooms relative to the number of occupants. We factor this in during the survey.
Occupied property working
For tenanted HMOs, we can work one bathroom at a time to ensure there is always an alternative available. Programme agreed before work starts.
Written quotation, room by room
Each bathroom or programme of bathrooms is quoted in writing before work begins. No surprises mid-project.
What helps us quote accurately
Information useful before requesting a quote
The more clearly you can describe the project before the survey, the more useful our initial response will be. For HMO projects, the following information is particularly helpful.
How many bathrooms
The number of rooms affects the programme length, the material order quantities and the quotation structure. Let us know whether you want all rooms done simultaneously, or in sequence around occupancy.
Wall finish — tiles or wall panels
Tiles are more durable long-term and easier to spot-repair if a single tile is damaged. Wall panels (cladding) have no grout lines, which makes them easier to clean and maintain in a shared-use bathroom. Both are used in HMO properties — we will discuss at the survey.
Floor — tiles or LVT
LVT (luxury vinyl tile) with heat-welded seams is popular in HMO bathrooms — warmer underfoot than tiles, quieter, durable and available in finishes that look good. A slip-rated product is used throughout. Ceramic or porcelain floor tiles are also an option if preferred.
Suite spec
Standard close-coupled toilets, vanity units and shower enclosures in a mid-range spec are the most common choice for HMO bathrooms. Let us know if you want a specific brand or finish, or if you want us to specify products that reflect the project scope.
Bath or shower-only
Many HMO refurbishments remove the bath and install a shower-only room — it is more space-efficient and practically more useful for tenants. Whether the existing drainage suits a shower-only layout depends on the pipe positions, which the survey will confirm.
Occupancy during works
If the property is currently tenanted, let us know. We will design the programme around the tenancy — typically one bathroom at a time — and discuss the minimum void required for any bathroom during installation.
Submit photos through CHP Hub
Upload photos of the existing bathrooms, the number of rooms you need done, and any constraints around tenancy or timing. We will review your request and come back with next steps including a survey date.
Open CHP HubFull scope
What we include in an HMO bathroom installation
Strip-out and disposal of existing bathroom
First-fix plumbing — supply and waste pipework
Drainage connection and waste routing
Floor preparation and levelling
Waterproofing in wet areas
Wall tiling or panel installation
Floor tiling or LVT installation
Suite installation — toilet, basin, bath or shower tray
Shower enclosure or screen fitting
Vanity unit and storage installation
Shower valve and controls — second fix
Sealant and silicone to all wet joints
Ventilation fan installation or connection
Towel rail connection (where specified)
Final clean and handover
Common questions