
Ensuite BathroomInstallation Manchester
Turn a spare corner of your home into a beautiful private ensuite. We handle everything: layout design, plumbing, tiling, electrics and suite fitting. Delivered on time and on budget.
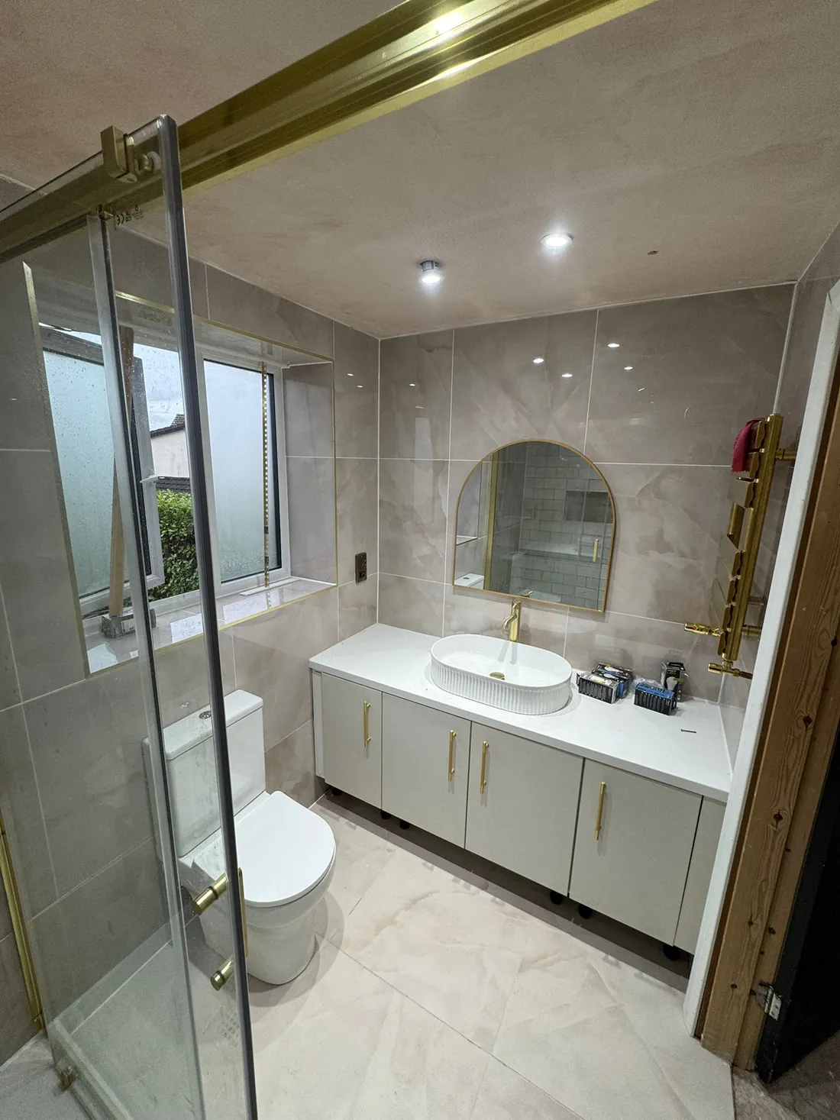
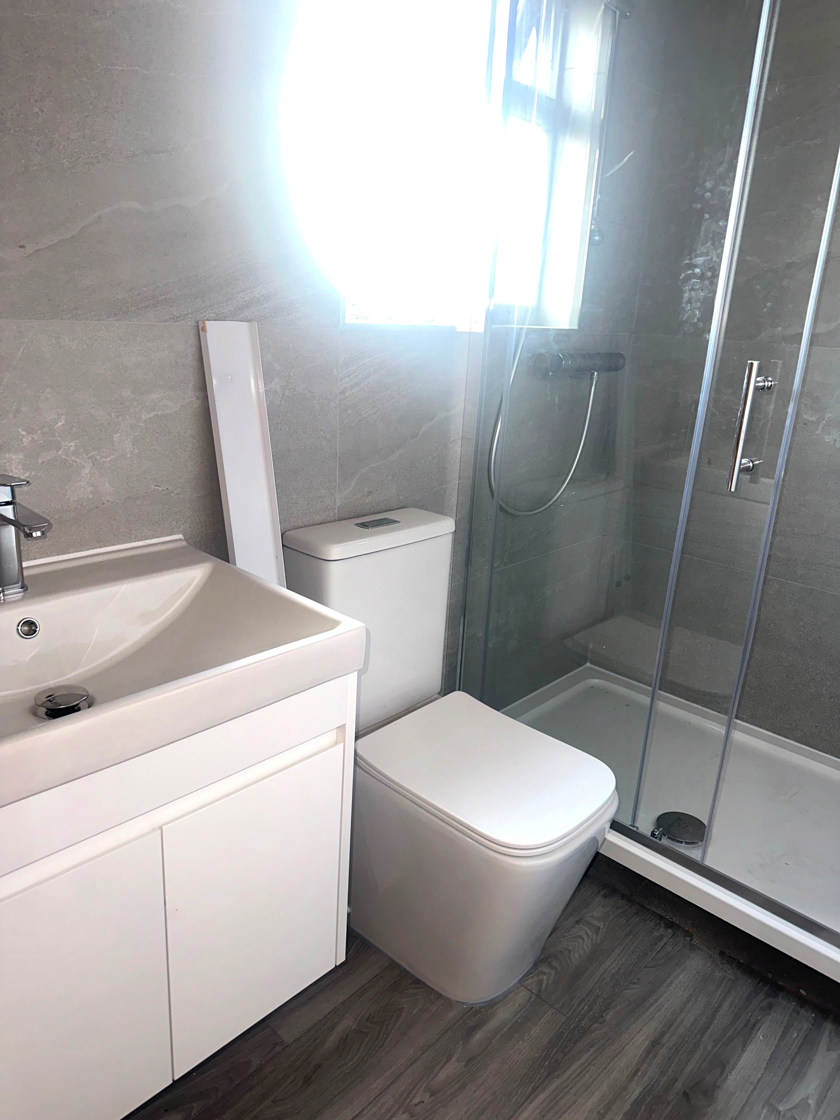
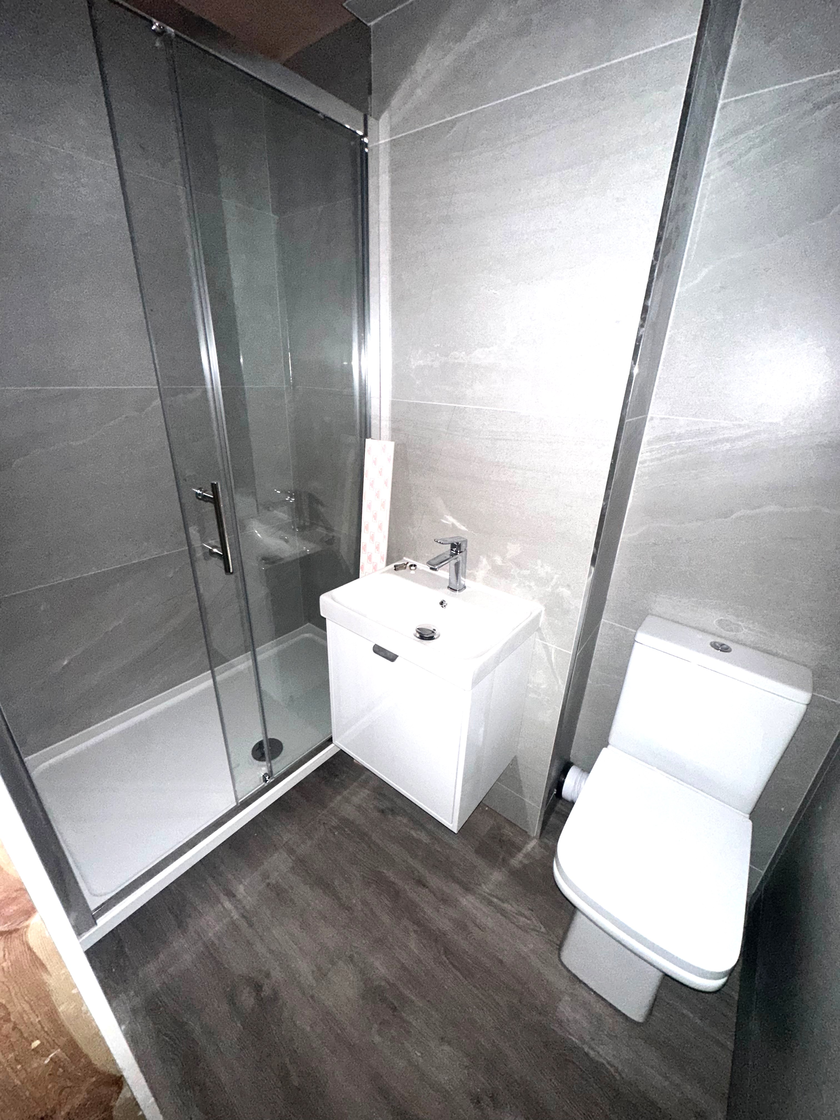
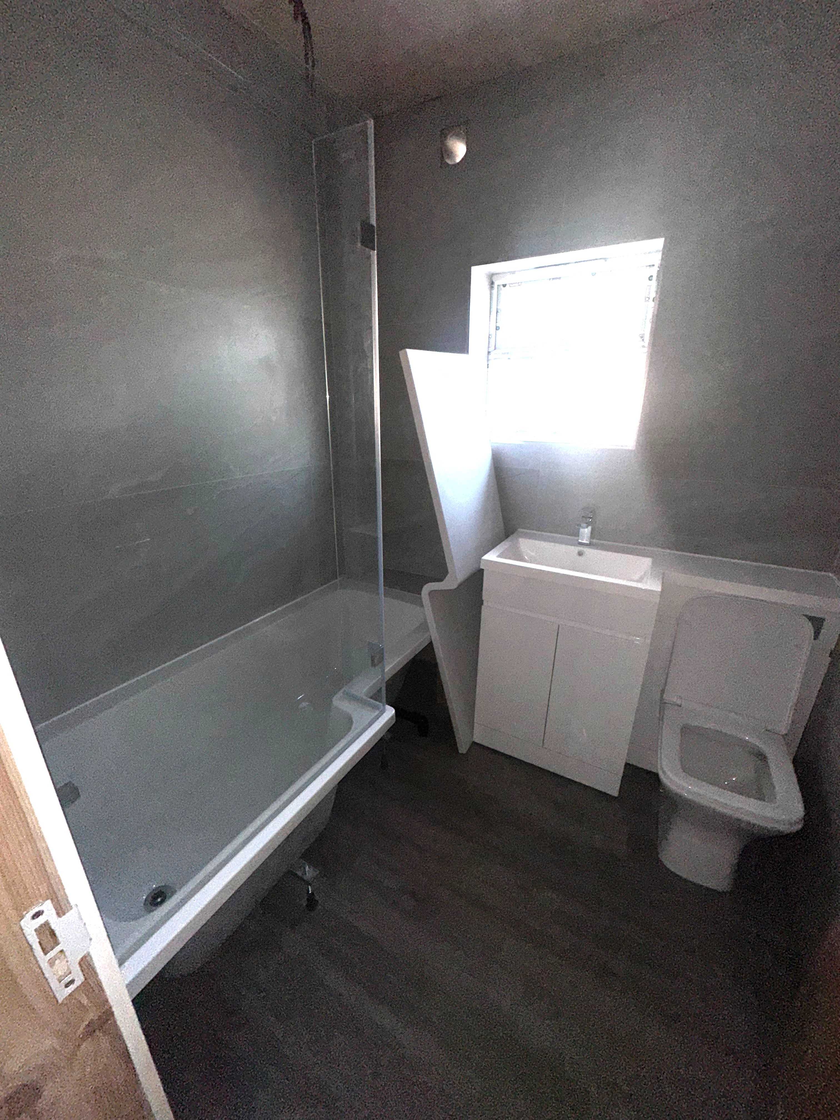
Real completed projects
See our completed bathroom work
Walkthroughs from real installations across Greater Manchester
Ensuite Packages
Discuss the design, trades and installation work needed for your project before booking
Compact Ensuite
Space-saving design for a functional, stylish ensuite
Typical size: Up to 3m²
- Space-saving layout design
- Walk-in shower or shower tray
- Wall-hung toilet & compact basin
- Full wall & floor tiling
- LED lighting & extractor fan
- Heated towel rail
- Workmanship aftercare
Premium Ensuite
Luxury fixtures and fittings with premium finish
Typical size: 3–6m²
- Detailed layout design
- Thermostatic shower system
- Heated towel rail
- Underfloor heating
- Smart LED lighting
- Premium wall & floor tiles
- Vanity unit with mirror
- Workmanship aftercare
Luxury Ensuite
Designer bathroom experience in your own home
Typical size: 6m²+
- Bespoke design & visualisation
- Designer fixtures & fittings
- Steam shower or wet room
- Smart toilet with bidet
- Bespoke vanity unit
- Natural stone or large-format tiles
- Mood lighting system
- Workmanship aftercare
What's Included
Everything handled by our own qualified tradespeople — no subcontracting
Plumbing Installation
- Hot & cold water supply
- Waste water drainage
- Shower plumbing & valves
- Basin & toilet connections
Electrical Work
- LED lighting installation
- Extractor fan fitting
- Heated towel rail wiring
- Part P certification
Tiling & Finishing
- Full wall & floor tiling
- Waterproof tanking system
- Grout & silicone sealing
- Painting & decoration
Project Management
- Single point of contact
- Day-by-day schedule
- Dust & mess protection
- Final quality inspection
How It Works
From first enquiry to beautiful new ensuite in 5 steps
quotation enquiries
We visit, assess your space, and discuss style, fixtures, and budget with no pressure.
Design & Fixed Quote
We produce a layout plan and provide a detailed written quotations in writing.
Strip Out
We protect your home, remove the existing bathroom, and prepare the space.
Full Installation
Plumbing, tiling, electrics, and suite fitting — all by our own qualified tradespeople.
Handover
Snag check, deep clean, and your new ensuite is handed over with handover details discussed before booking.
Ready to Add Your Ensuite?
Book a quotation — we'll assess your space, design the layout, and provide a fixed written quote with no obligation.
Two Ways to Work With Us
Choose the service model that fits your needs - whether you're planning ahead or need urgent assistance
Fixed Price
Scheduled Non-Emergency
Price confirmed before work
Book times that suit you
Parts & labour included
On all boiler installs
Hourly Rates
Emergency Same/by arrangement
Engineer dispatched fast
Nights, weekends, holidays
Callout + hourly breakdown
Pay only for time on site
What we need from you
Decisions that affect the quote
The more clearly you can describe what you want before the survey, the more useful our initial response will be. Having a view on these points helps us understand the scope and give you a more accurate indication of cost early on.
Space planning — sliding doors vs hinged
Compact ensuites often cannot accommodate a hinged door without it swinging into the WC or basin. A sliding door (pocket door or barn door) solves this neatly and is worth planning in from the outset because it requires a specific wall build or cavity.
A hinged door is the standard choice where the room is large enough — typically where the door swing clears all fixtures with reasonable clearance. If the room is less than 2m in either dimension, a sliding door is often the better solution. We assess door options as part of the layout design at the survey stage.
Shower vs bath-shower combination
Most ensuites are shower rooms — a walk-in shower or tray enclosure rather than a bath. This is the most space-efficient option and suits the way most people use a private ensuite day-to-day.
A bath-shower combination (a bath with a shower screen and shower-bath mixer) is an option where there is enough space and a bath is wanted in the ensuite. It requires more floor area than a shower-only layout and is local suited to ensuites above 5m². For compact ensuites, a walk-in shower maximises the usable space significantly.
Wall tiles vs panels
Wall tiles are the most common choice in ensuites — durable, waterproof and available in an enormous range of formats. For compact rooms, a large-format tile in a light colour can make the space feel considerably bigger. Tiles require grouting, which needs occasional maintenance in the wet zone.
Solid surface wall panels (acrylic or composite cladding) have no grout lines and are very easy to clean — a practical advantage in a frequently-used ensuite. Mid-to-upper-range panels look clean and contemporary. Let us know your preference before the survey.
Basin type — pedestal vs vanity unit vs wall-hung
A pedestal basin is the traditional option — supported on a ceramic pedestal that conceals the waste. It does not provide storage and the pipework beneath is visible, but it is the simplest and most cost-effective fitting.
A vanity unit (basin set into a unit with drawers or cupboards below) provides useful storage and conceals all pipework. It requires more width than a pedestal but suits most ensuites of 3m² or more.
A wall-hung basin has no floor contact and no pedestal — the basin is fixed to the wall with concealed brackets or a mounting frame. The floor space beneath is completely clear, making the room easier to clean and feel more open. It requires the wall to be solid enough (or a frame fitted) to support the weight. Popular in contemporary ensuite designs.
Heated towel rail vs radiator
Most ensuites use a heated towel rail rather than a conventional radiator — it provides both heat and towel drying in a compact format. A wet rail connected to the central heating system provides consistent heat during the heating season; an electric-only rail is flexible but has a running cost. A dual-fuel rail works on both.
Rail size should be sized for the heat output the room needs, not just the towel capacity. We can advise at the survey stage. Position is also important — the rail should be reachable without dripping on the floor.
Underfloor heating — electric vs wet system
Electric underfloor heating (a heating mat laid beneath the tiles) is the most practical option in most ensuite conversions. It is relatively straightforward to install during the tiling stage, is controllable via a thermostat, and does not require connection to the central heating system. Running costs are modest in a compact ensuite used for short periods.
A wet underfloor heating system (connected to the central heating boiler) is more efficient over larger areas and longer run times but requires more work to install — pipework is embedded in the screed and connection to the boiler circuit is needed. For a compact ensuite, electric UFH is almost always the more practical choice.
Ventilation — Part F compliance
Building Regulations Part F requires mechanical extract ventilation in any new ensuite. The ventilation unit must achieve a minimum extract rate (typically 15 litres/second for an ensuite) and must be connected to an external duct. Some properties have existing ductwork nearby; others require a new duct to be run.
If the ensuite is on an internal wall with no external wall accessible, the duct route needs to be planned at the first-fix stage — through a ceiling void, along a ceiling and out through a soffit or external wall. This is not usually a problem but it does need establishing before work begins. We assess the duct route as part of the survey.
From enquiry to completion
How an ensuite installation works
An ensuite installation has a structured sequence — trades need to work in the right order. Here is the full process from first contact to handover.
Submit your request
Open CHP Hub and add photos of the space (or the bedroom where the ensuite will be created), approximate dimensions, and what you want to include — shower, WC, basin, towel rail, underfloor heating. The more detail you include, the more useful the initial response.
Site survey and layout design
We visit to measure the space, check the existing plumbing routes and proximity to the soil stack, assess the water supply and pressure, check the ventilation options and discuss the layout you want. For new ensuites (converting from a bedroom), we establish the local drainage route and confirm the door arrangement.
Written quotation
You receive a written quotation covering the full scope — layout design, boarding and waterproofing, first-fix plumbing, first-fix electrical, tiling or panels, second-fix plumbing, second-fix electrical, sanitaryware, UFH controls (if included), ventilation and snagging. No work starts without a written price.
Materials order
Tiles, sanitaryware, shower, valve, towel rail, vanity unit and all other materials are ordered. Lead times are confirmed before booking the installation start date.
First-fix plumbing
Supply pipework (hot and cold) is run to all new fixture positions. The waste and soil connection is established — the route to the main soil stack is confirmed during the survey. If a macerator is needed for a distant bedroom, this is fitted at this stage. All pipework is pressure-tested before it is concealed.
First-fix electrical
Cables are run for lighting, extractor fan, heated towel rail, UFH thermostat, shaver socket and any other electrical elements. Downlight positions are cut. All first-fix electrical work is completed before boarding or plastering.
Boarding and waterproofing
Tile backer board is fixed to the walls. In the shower area and around any wet zones, a tanking membrane is applied to the walls and floor before tiling begins. The floor is checked for level and any levelling compound applied.
Tiling and panels
Wall tiles or solid surface panels are fixed. Floor tiles are laid, or LVT if specified. On tiled installations, grout colour is confirmed at this stage. UFH mat is embedded beneath the tile adhesive bed where electric UFH is specified.
Second-fix plumbing
Shower tray or former is fitted and the enclosure or screen is installed. Basin, WC and towel rail are connected. All waste runs are connected and checked. Silicone joints are applied to all wet interfaces — shower screen to wall, basin to wall, bath to wall.
Second-fix electrical
Downlights, extractor fan, towel rail wiring, UFH thermostat and all other electrical fittings are connected and tested. All bathroom electrical work is Part P certified.
UFH controls and ventilation
The UFH thermostat is programmed. The extractor fan is tested to confirm it achieves the required extraction rate and the duct run is verified. Any continuous ventilation settings are confirmed.
Snagging and handover
A thorough snagging check is carried out — all fittings tested, all joints inspected, the completed room cleaned. We walk you through how everything works — shower controls, UFH thermostat, ventilation — and ensure you are fully satisfied before we leave.
What affects the price
What affects the quotation
Ensuite costs vary considerably depending on these factors. Understanding them helps explain why a reliable price cannot usually be given without a survey.
Room size and compact layout challenges
Compact ensuites under 2m² need careful layout planning — every fixture position matters and there is little margin for error. Smaller rooms can cost more per square metre than larger ones because the layout complexity is higher and the working space is restricted.
Door type
A standard hinged door is the simplest option. A pocket sliding door requires building a cavity into the partition wall, which adds to the framing and boarding scope. Barn-style sliding doors require a clear wall run for the track.
Soil stack relocation or long waste runs
If the soil stack is close to the ensuite, the drainage connection is straightforward. If the ensuite is in a bedroom far from the soil stack, the waste run may need to be long (routed under floors or along ceilings) or a macerator pump may be needed. The survey establishes the local route.
Waterproofing specification
A standard shower tray with a tiled surround is the most cost-effective option. A full level-access (wet room) shower requires floor tanking and correct falls, which adds to the preparation scope. On a timber floor the subfloor may also need substrate work.
Electric UFH vs wet system
Electric underfloor heating is the standard choice for a compact ensuite — a mat laid beneath the tiles, connected to a thermostat. A wet UFH system connected to the boiler circuit is more efficient over larger areas but requires more installation work. For most ensuites, electric UFH is the most practical option.
Tile choice and format
Standard-format porcelain tiles are the most cost-effective. Large-format tiles take longer to lay correctly and require a flatter wall. Bespoke or designer tiles, natural stone and handmade tiles are priced considerably higher at the supply level.
Ventilation duct routing
Where the ensuite has an external wall, the ventilation duct is straightforward. Where the duct needs to run through a ceiling void or along a ceiling to reach an external point, the route adds to the first-fix scope.
Ensuite Installation FAQs
Common questions from Manchester homeowners