
Bathroom FittersManchester
Complete bathroom installations from design to handover — including plumbing, tiling, electrics, and suite fitting. Survey first, written quotation before work starts, fully managed throughout.
Our Bathroom Services
From complete new installations to renovations and ensuite conversions
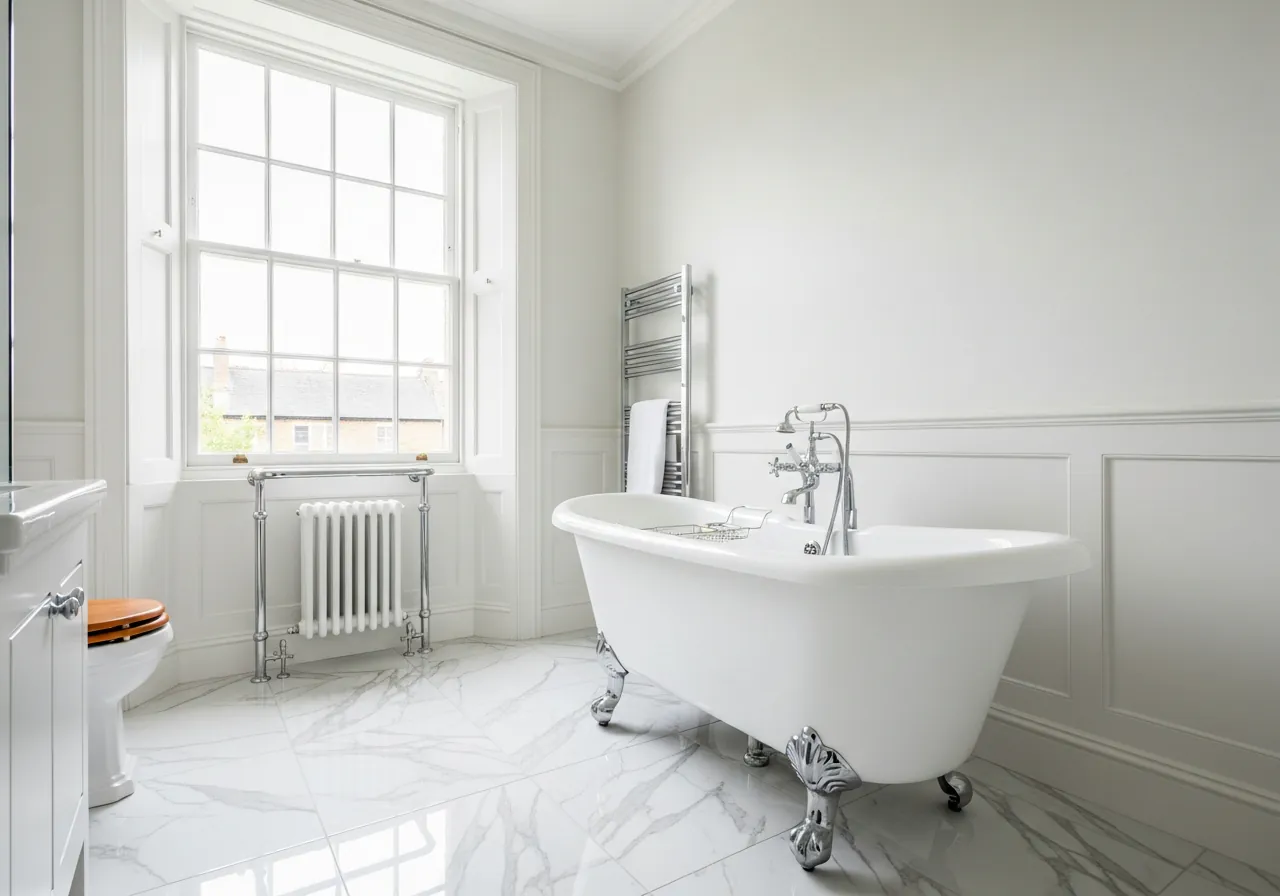
Complete Bathroom Installation
Full bathroom design and installation — we handle plumbing, tiling, electrics, and suite fitting from start to finish
- Survey before quoting
- Full plumbing & electrical
- Wall & floor tiling
- Quality sanitaryware installation
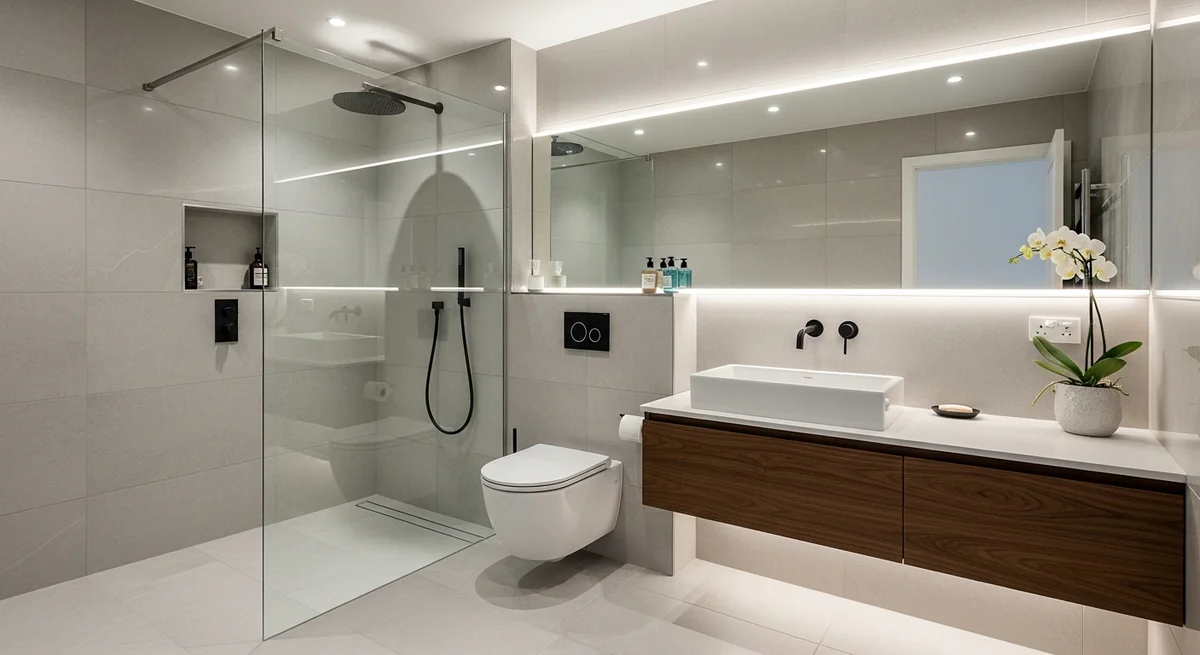
Bathroom Renovation
Transform your existing bathroom with a complete refurbishment — new tiles, suite, and fittings for a stunning result
- Strip-out & disposal
- Modern redesign
- Updated plumbing
- New suite & tiling
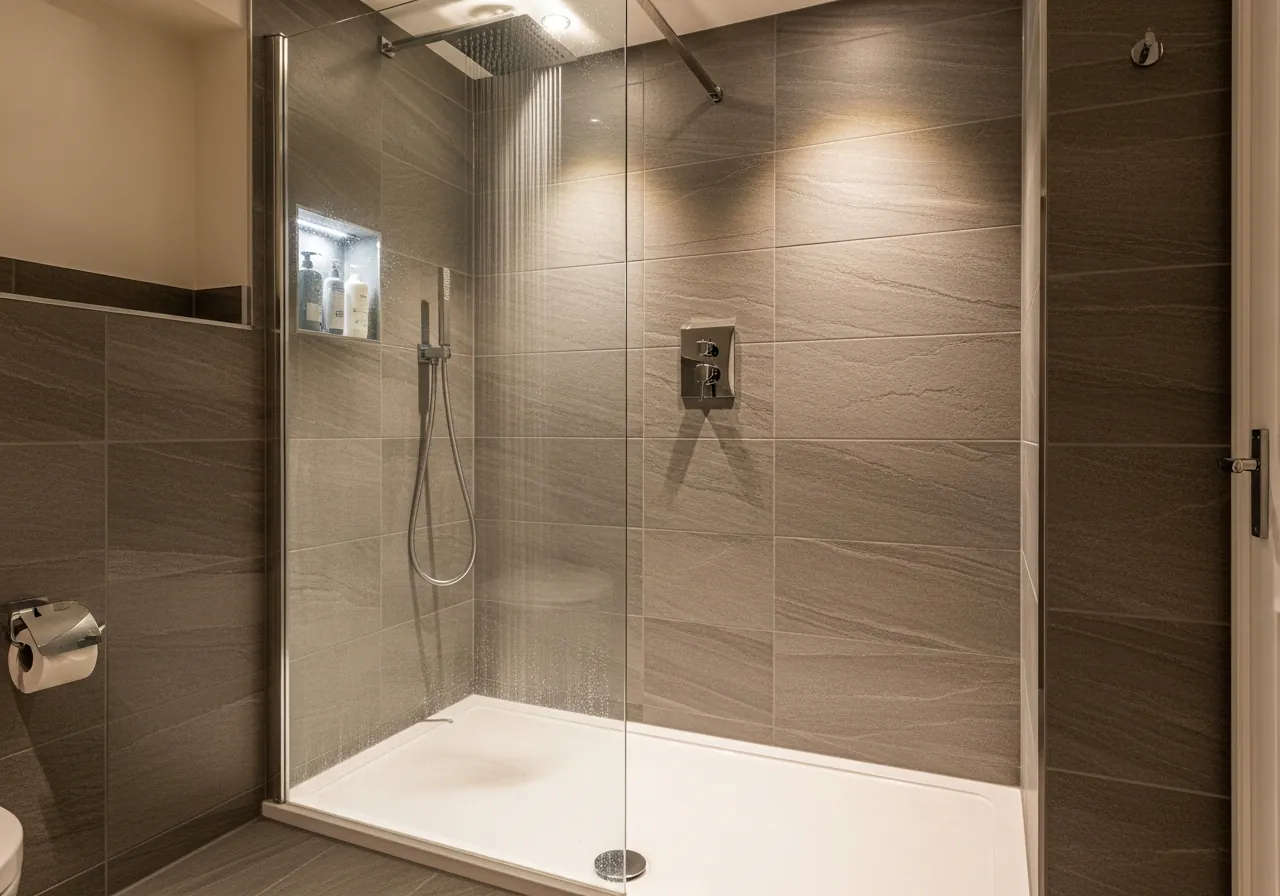
Shower Installation
Walk-in showers, wet rooms, and shower enclosures installed by our qualified plumbers with full waterproofing
- All shower types
- Wet room tanking
- Waterproof installation
- Safety certification
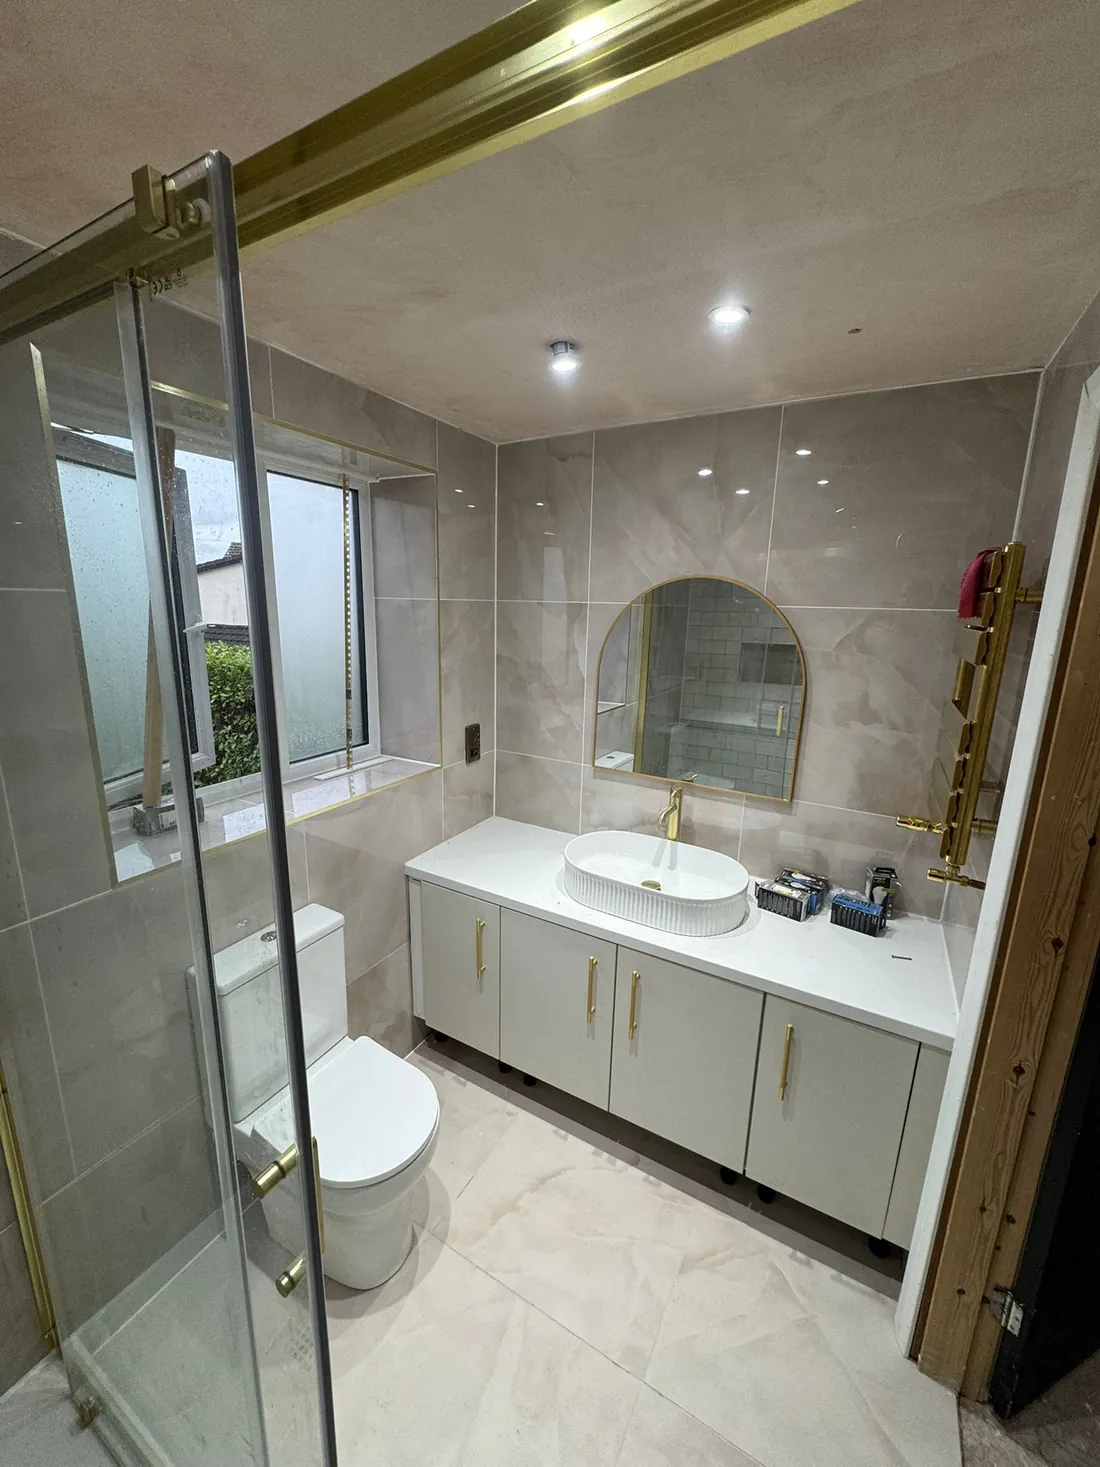
Ensuite Bathroom
Turn spare space into a beautiful private ensuite — from compact shower rooms to luxury spa-style suites
- Space-optimised design
- Full plumbing & drainage
- Premium fixtures
- Workmanship aftercare
Which type suits you?
Types of Bathroom Project
Not all bathroom jobs are the same. The type of project affects the programme, the trades involved and the quote.
Suite Replacement
Same layout, new sanitaryware. Bath, toilet, basin and taps replaced; soil pipe and waste positions unchanged. Quickest project type — typically 2–4 days.
Full Renovation
Strip back to walls and floor, replumb if needed, new layout, new tiling and full suite. The comprehensive option when the existing bathroom needs a complete reset.
Wet Room Conversion
Full waterproofing (tanking), drain installation, level-access floor finish. Ideal for compact spaces or accessibility requirements. Requires a floor survey first.
En-Suite Addition
New bathroom created from spare bedroom space or a dedicated void. Includes drainage routing to the soil stack, full plumbing first fix and partitioning.
Accessible Bathroom
Level-access shower or wet room, thermostatic shower, grab rail fitting, wider door clearances. Designed for reduced mobility and suitable for DFG applications.
HMO & Rental Specification
Practical, durable materials suited to high-use properties. Often multiple bathrooms planned as a single programme. We work directly with landlords and letting agents.
Before you decide
Is a New Bathroom Right for Your Property?
These are the questions our engineers ask at every survey. Knowing the answers upfront helps us give you a realistic quote — not an optimistic one.
Where is the soil pipe and waste outlet?
Keeping your toilet, bath and shower in roughly the same positions as the soil pipe and waste runs reduces cost significantly. Moving them is possible but adds programme and cost — we'll confirm what's involved at survey.
What condition is the floor?
Soft, bouncy or rotten floorboards need remediation before tiling — tiling over a failing subfloor causes cracked grout and loose tiles within months. We check the floor condition during the survey and price accordingly.
What's above and below the bathroom?
An airing cupboard or flat ceiling above limits certain fittings. The room below affects drainage options. Ground-floor bathrooms over a solid slab are the most straightforward; upper-floor timber-joist bathrooms need the right specification.
Is there existing damp or previous water damage?
Black mould around sealant lines, soft walls or a musty smell often indicate that water has already penetrated behind the tiles. We open up any suspect areas at survey rather than tiling over a problem.
What type of property is it?
Victorian terraces, post-war semis, flats and new builds each present different constraints around drainage access, joist direction, ceiling height and pipework routes. Our engineers know the common configurations across Greater Manchester.
What's the scope — like-for-like or redesign?
A like-for-like suite swap is faster and simpler. A full redesign with moved plumbing, new drainage or structural changes takes longer and costs more. We'll advise on what's realistic for your budget and brief before anything is agreed.
Not sure how your property will affect the project? The survey is free and answers all of these questions before anything is agreed.
Request a Free Survey & QuoteHow It Works
From enquiry to beautiful new bathroom in 4 simple steps
Submit via CHP Hub
Upload photos of your existing bathroom and describe what you want. Include rough dimensions if you have them. The more detail, the more useful our initial response.
Survey & Written Quote
We visit to measure up, check the plumbing routes and drainage, and discuss your material choices. A written quote is provided before any work is agreed.
Professional Installation
Your bathroom is fitted to the agreed scope and timescale. We cover access routes, leave the room safe each day, and clean up on completion.
Handover & Aftercare
We walk you through the completed room, explain how everything works, and ensure you are happy with the result before we leave.
How to get started
Ready to Transform Your Bathroom?
Submit photos and measurements via CHP Hub or WhatsApp — we survey the space and provide a written quote before any work starts.
Two Ways to Work With Us
Choose the service model that fits your needs - whether you're planning ahead or need urgent assistance
Fixed Price
Scheduled Non-Emergency
Price confirmed before work
Book times that suit you
Parts & labour included
On all boiler installs
Hourly Rates
Emergency Same/Next Day
Engineer dispatched fast
Nights, weekends, holidays
Callout + hourly breakdown
Pay only for time on site
What we need from you
Decisions that affect the quote
The more clearly you can describe what you want before the survey, the more useful our initial response will be. You don't need every decision made — but having a view on the following helps us understand the scope and give a more accurate indication of cost early on.
Wall tiles vs wall panels
Wall tiles are the traditional choice — durable, water-resistant and available in an enormous range of formats and finishes. Porcelain is the most hardwearing; it is easy to clean and does not need sealing. The grout lines in the wet zone (shower area and bath surround) need occasional maintenance. Large-format tiles (600×1200mm or larger) look very clean and have fewer grout lines but require a flat substrate and take longer to cut and fix.
Wall panels (sometimes called wet wall cladding) are large acrylic or composite sheets fixed to the wall with no grout lines. They are quicker to install, very easy to clean and can look extremely contemporary. Quality varies — mid-to-upper-grade panels perform well; lower-grade products can flex slightly at the joins. If you are leaning toward panels rather than tiles, let us know before the survey.
Floor tiles vs LVT or vinyl
Porcelain or ceramic floor tiles are the most common choice in bathrooms — hard-wearing, waterproof and easy to keep clean. Slip resistance matters: a bathroom floor tile should have an appropriate R rating or pendulum test result for a wet environment (R10 or better for most domestic bathrooms). Large-format floor tiles require a flatter subfloor and more precise levelling.
Luxury vinyl tile (LVT) or sheet vinyl is an option, particularly in bathroom refurbishments where the subfloor is timber and tiling would require additional boarding. A high-quality waterproof LVT is comfortable underfoot, warm, and easy to clean. The threshold detail and any joints must be well-sealed. Not all LVT products are suitable in a wet area — we will advise at the survey stage.
Bath vs walk-in shower
Many bathroom renovations involve deciding whether to keep the bath or replace it with a walk-in shower. A bath is worth retaining if it is regularly used — for soaking, for children, or for personal preference. A walk-in shower in place of a bath generally makes a small bathroom feel larger and more open, and frees up significant floor space.
If you want to keep the bath and add a shower, a bath-shower mixer with a screen can work well. If you want to remove the bath entirely and fit a proper walk-in shower, the drainage options and floor preparation depend on the existing bathroom layout. Let us know your preference before the survey and we can assess what is feasible for your space.
Sanitaryware grade — standard vs premium
Standard-grade sanitaryware (toilet, basin, bath) from mainstream suppliers performs well and lasts for years in normal domestic use. It is the most cost-effective option for a new bathroom.
Premium or designer sanitaryware — wall-hung toilets with concealed cisterns, back-to-wall WCs, countertop basins, freestanding baths — looks significantly more refined and takes up less visual floor space. Wall-hung toilets require a concealed cistern frame fixed to the wall (or to a dedicated stud frame), which adds to the plumbing and first-fix scope.
Telling us at the outset whether you are looking at standard or premium specification helps us give you a more accurate initial cost indication.
Heated towel rail
A heated towel rail is a common addition to a new bathroom. Options include a central heating (wet) rail connected to the heating system, an electric-only rail wired to a fused spur, or a dual-fuel rail that works on either. A wet rail provides more consistent heat but requires a plumbing connection during first fix. An electric rail is more flexible to position but has a running cost. Dual-fuel suits bathrooms that may need warmth outside of the heating season.
Position matters — the rail should be accessible without dripping on the floor, and the pipework or cable route needs to be planned at the first-fix stage.
Storage solutions
A new bathroom is the right time to think about storage. Built-in options — a recessed niche in the shower, a vanity unit under the basin, a mirrored cabinet above the basin — look much cleaner than surface-mounted alternatives and are most cost-effective to incorporate at the design stage rather than added later.
Wall-hung vanity units keep floor space clear and are easier to clean around. A mirrored cabinet provides storage and a mirror without needing a separate light fitting above. If you want built-in storage, mention it before the survey so we can incorporate it into the layout plan.
Lighting — downlights vs LED strips
Recessed downlights (IP65-rated for use over the bath or shower) give a clean, uncluttered ceiling and provide good general illumination. They require routing to a suitable power source and positioning to avoid glare. The number and layout should be agreed before first-fix electrical work.
LED strip lighting — under a floating vanity unit, around a mirror, or as ambient lighting along a ceiling recess — adds a premium feel and works well as secondary lighting. It requires a driver and a suitable power supply. Some homeowners combine ceiling downlights with a mirror light and under-vanity LEDs for a layered lighting effect.
Let us know your lighting preference at the survey stage so the electrical first-fix can be planned correctly.
From enquiry to completion
How a bathroom installation works
A full bathroom installation has a structured sequence — trades need to work in the right order. Here is what the full process looks like from first contact to handover.
Submit your request
Open CHP Hub, add photos of the existing bathroom and describe what you want. Include rough dimensions if you have them, and note whether you are thinking about tiles or panels, bath or walk-in shower, and any particular products you have in mind. The more detail, the more useful the initial response.
Site survey
We visit to measure the room, check the existing plumbing layout, drainage routes and soil connection, inspect the water supply and pressure, and assess the walls and floor for any preparation needed (plastering, boarding, levelling). We discuss your design preferences and material choices at this stage.
Layout design and scope confirmation
Following the survey we agree the layout — suite positions, shower type, tile or panel specification, storage, lighting and any other elements. We confirm the full scope of the project and identify anything that needs a decision before work can begin.
Written quotation
You receive a written quotation itemising the full scope of work — strip-out and disposal, first-fix plumbing and drainage, first-fix electrical, plastering or boarding where required, tiling or flooring, second-fix plumbing, second-fix electrical, sanitaryware, accessories and any additional works. No work starts until the quotation is agreed in writing.
Materials order
Tiles, suite, tray or former, valve, shower enclosure and all other materials are ordered. Lead times are confirmed before booking the installation start date — no time wasted waiting for materials on site.
Strip-out
The existing bathroom is cleared — bath or shower, toilet, basin, tiles and floor covering removed as agreed. Access routes are protected. Any discovered issues with the substrate that were not visible before strip-out are assessed and discussed with you before the work proceeds.
First-fix plumbing
New supply pipework is roughed in — hot and cold feeds to all new fixture positions. Waste runs are laid and connected to the soil stack. If any fixture positions are moving from the existing layout, the pipework routing is established and all runs are pressure-tested before they are concealed.
First-fix electrical
Cables are run for all lighting, extractor fan, heated towel rail, shaver socket and any other electrical elements. Recessed downlight positions are cut. The distribution board circuit is identified or added. All first-fix work is carried out before plastering or boarding.
Tiling and flooring
Wall tiling begins once the substrate is ready — boarding or plaster must be fully set. Floor tiles follow, or LVT/vinyl is laid over a suitable substrate. On tiled walls and floors, grout colour is confirmed at this stage. Waterproofing is applied in the wet zone before tiling begins.
Second-fix plumbing
The bath, shower tray or former, basin and toilet are fitted and all water connections made. The shower valve, taps and waste are connected. The shower enclosure is fitted and all silicone joints are sealed. The WC cistern and seat are installed.
Second-fix electrical
Downlights, extractor fan, shaver socket, heated towel rail wiring and any other electrical fittings are connected and tested. All bathroom electrical work must comply with Part P of the Building Regulations — certification is provided.
Sanitaryware and accessories
Mirror, cabinet, towel rings, toilet roll holder and any other accessories are fitted. The shower enclosure is adjusted and checked. Silicone is applied to all wet joints — between the shower screen and wall, screen and floor, bath and wall, basin and wall.
Snagging and handover
We carry out a thorough snagging check — all fittings are tested, all joints inspected, the extractor fan is checked and the completed room is cleaned. We walk you through how everything works and ensure you are fully satisfied before we leave.
What affects the price
What affects the quotation
Bathroom installation costs vary considerably depending on these factors. Understanding them helps explain why a reliable price cannot usually be given without a survey.
Room size
A larger bathroom takes longer to tile, has more waste pipework and more fixtures to connect. A very small bathroom can also be challenging — compact en-suites under 2m² require careful layout planning to make all fixtures usable.
Existing plumbing layout
If the new suite positions match the existing pipework routes, the plumbing work is straightforward. Moving the toilet to a new position requires rerouting the soil connection, which is the most involved plumbing element in a bathroom project.
Plastering or boarding needed
Walls that need re-plastering or boarding with tile backer before tiling add to the preparation time and cost. Very old properties where the walls are uneven or have been patched repeatedly may require more preparation than a newer build.
Tile choice and pattern complexity
Standard-format tiles are the most cost-effective. Large-format tiles take longer to cut and lay correctly, particularly around fixtures. Feature tiles and diagonal, herringbone or chevron patterns increase labour time. The tile cost itself varies considerably by supplier and format.
Bespoke storage
Built-in vanity units, recessed shelving and made-to-measure furniture add to the cost but are generally more cost-effective to build in at the time of the project rather than adding later.
Wet room conversion
If you want a full level-access shower rather than a tray, the floor preparation, waterproofing and drainage work is more involved. This is particularly the case on a timber suspended floor where substrate work may also be needed.
En-suite addition
Adding an en-suite to an existing bedroom involves connecting to the soil stack, which may require a long waste run or a macerator pump depending on the building layout. This is assessed at the survey stage.
Why CentralHeatPlumb?
Manchester's most trusted bathroom fitting team
Written Quotation
A clear written quote before work starts — no surprises mid-project
Free Survey & Design
We survey the space first, then advise on layout, materials and what's realistic
Clear Programme
Project timescale agreed upfront based on the scope — confirmed at survey stage
5.0 Google Rating
Verified five-star reviews from homeowners across Greater Manchester
Bathroom Fitters Across Greater Manchester
We cover all areas of Greater Manchester and surrounding boroughs
Bathroom Installation FAQs
Common questions from Manchester homeowners
Real completed projects
See our bathroom work
Walkthroughs from completed bathroom projects in Greater Manchester
Bathroom Installation in Manchester — Fast, Local & Fully Qualified
CentralHeatPlumb covers Manchester and the wider M1-M4 area for everything from bathroom installation to full bathroom suites. Our local team responds quickly and every visit starts with a clear, no-obligation free quote.
We work right across Manchester and the Greater Manchester areas we cover, handling bathroom fitting, bathroom plumbing and more. Rated 5.0 on Google, we always talk you through the work before anything begins — explore our bathroom and shower installation services, or call 07963600369 to arrange a free quote.
Recent Bathroom Installation Jobs in Manchester
Real bathroom installation work completed by our engineers in and around Manchester — giving you a clear picture of the jobs we handle and the quality of our workmanship.
Property
Victorian terrace, Didsbury M20
What We Did
Stripped existing avocado bathroom suite, re-routed waste and supply pipes, installed walk-in shower enclosure, wall-hung basin and close-coupled WC, large format 60x60 tiles floor and walls, chrome heated towel rail
Property
New-build extension, Chorlton M21
What We Did
First and second fix plumbing for new ensuite in rear extension, 1200mm walk-in shower tray, frameless glass screen, thermostatic bar valve, wall-hung vanity unit with integrated basin
Property
Semi-detached, Stockport SK2
What We Did
Removed standard bath, installed level-access wet room former, tanked the floor and lower walls with liquid membrane, laid non-slip porcelain tiles, fitted linear channel drain and thermostatic shower
Bathroom project reviews
What customers say about their completed bathroom and wet room projects
Amanda Foster
Didsbury
"Full renovation of our main bathroom — they removed a corner bath that had never worked properly, rerouted the waste, fitted a walk-in shower, new toilet and vanity unit. The tiling is to ceiling height on the shower wall and half-height on the others, which keeps it feeling light. Happy with every part of it."
Paul Henderson
Chorlton
"Wet room conversion in our ground-floor bathroom. The survey confirmed the concrete floor was suitable and the existing soil pipe could be adapted for the new drain position. They tanked the whole floor and lower walls before tiling. The drainage fall is correct — no pooling anywhere. The room feels much more spacious now the tray is gone."
Rachel Cooper
Sale
"Converted a large landing cupboard into an en-suite. I was worried it wouldn't be big enough for a proper shower but the layout they suggested works perfectly. Wall panels rather than tiles to keep the job time down, which the team recommended honestly rather than just defaulting to tiles. Looks clean and modern."
Mark Stevens
Urmston
"Small en-suite install — tight space but well designed. The survey picked up that one wall was a stud partition with very little depth for the shower valve pipework, so they used a surface-mounted valve rather than a concealed one. That kind of problem-solving upfront saved us time later. Tiling is neat and the room is exactly what we needed."
Claire Bennett
Altrincham
"Complete bathroom refurbishment including new soil connections, back-to-wall toilet, freestanding bath and separate shower enclosure. We chose to tile the shower area and use LVT flooring elsewhere — the team were helpful about the difference and what each would mean for maintenance and cost. Really pleased with how it came together."
Simon Parker
Stretford
"Accessible bathroom for my father — level-access shower area, fold-down shower seat, grab rails, non-slip floor tiles and a close-coupled toilet at the right height. The survey took about an hour and covered everything: drain position, existing floor strength, tile selection for grip rating. The result is practical, looks good and he can use it safely."